How to Write a Construction Statement of Work for a Fit-Out Project
How to write a construction statement of work using a realistic commercial fit-out scenario, with scope boundaries, work packages, acceptance criteria and change control.
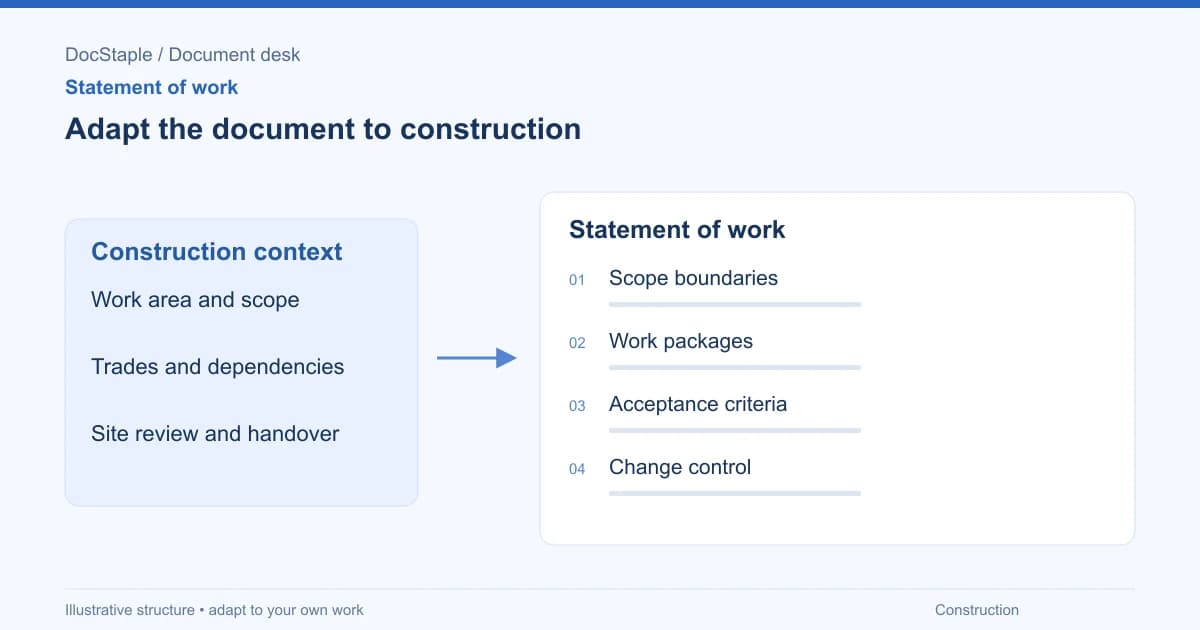
A construction statement of work has to be more concrete than a consulting SOW because people will use it to plan site access, coordinate trades and close punch-list items. This example uses a commercial fit-out: a subcontractor will install interior partitions, doors and final minor finishes in part of an occupied office building.
The SOW is not a safety plan, building permit or contract substitute. It should point to the approved drawings, permits and site requirements that control the work. Jurisdiction matters. In Great Britain, HSE says the principal contractor for a project involving more than one contractor must plan, manage, monitor and coordinate the construction phase and prepare a written construction phase plan before work begins HSE principal contractor guidance. That is a legal context for those projects, not a universal rule for every jurisdiction.
Start with the site and scope boundaries
Open by identifying the location, area of work, governing agreement, drawings and what this SOW authorizes.
This SOW authorizes [Subcontractor] to perform the interior partition and door installation work for [Client] at [site/address], Level [number], under [agreement/date]. The work is limited to the areas marked on drawings [numbers/revisions] and the site requirements issued on [date].
Then separate inclusions and exclusions.
Included: supply and installation of [partition type], [number] door sets, local making-good around installed partitions, waste removal from the work area, and the completion records listed in Section 5.
Excluded: structural alterations, fire-stopping outside the marked work area, electrical relocation, after-hours security, design changes and work in tenant areas not shown on the approved drawings.
Annotation: the exclusions are construction-specific. They prevent the SOW from quietly absorbing design or trade coordination tasks that belong elsewhere.
Build work packages around site coordination
Construction work packages should match how the job will be controlled on site. The package should name the trade activity, hold points, evidence and dependencies.
| Package | Work | Evidence | Dependency |
|---|---|---|---|
| Mobilization | Attend site induction, confirm access and protection measures | Induction record and approved access date | Principal contractor confirms access |
| Installation | Install partitions and doors in marked areas | Daily records and inspection notes | Approved drawings available on site |
| Closeout | Complete punch-list corrections and submit records | Site completion pack | Site manager inspection window |
HSE planning guidance says hazards should be predicted, planned for and controlled from the outset, and that information from pre-construction information and existing health and safety files should be considered before tenders are submitted HSE planning guidance. Use that as a prompt to reference project safety documents rather than rewriting them badly in the SOW.
Write acceptance criteria for inspection, not vibes
Construction acceptance should be tied to drawings, site requirements, inspection records and punch-list closeout.
Draft language:
The partition and door installation work is accepted when: (a) the installed work matches drawings [numbers/revisions] except for approved changes; (b) the site manager has inspected the marked areas; (c) punch-list items assigned to [Subcontractor] are corrected or assigned a written owner and due date; and (d) the site completion pack is delivered to [recipient].
Annotation: this does not claim code compliance. It states the evidence and inspection route for this SOW. Where statutory inspections or certifications apply, name the actual requirement and jurisdiction after professional review.
Control change when drawings or access move
Construction changes often arrive as revised drawings, access restrictions or discoveries behind existing finishes. Treat each as a change request if it affects scope, schedule, cost or acceptance.
If drawings, site access, sequence, material specification or work area changes after signature, [Subcontractor] will notify [site manager] and state the expected effect on scope, programme, cost and acceptance evidence. Changed work starts only after written approval by [authorized person], unless immediate action is required under the site safety process.
This protects urgent safety action while keeping commercial approval separate. Do not let a verbal site instruction become a permanent scope expansion without a record.
A scope change also needs a defensible price. Stackrows’ guide to construction pricing explains labor burden, overhead recovery and markup, which can help you check the cost assessment before recording the approved variation in the SOW.
Show draft language for the approval check
Before issue, read the construction SOW against the actual job file.
Approval check. The site manager confirms that drawings [revision], access dates, included work, exclusions, inspection points and closeout records match the current project records. The subcontractor confirms that assumptions about access, materials and handover dates are either agreed or listed as conditions.
If the project has more than one contractor in Great Britain, the CDM context may require coordination through the principal contractor and relevant dutyholders. Do not rely on this SOW to allocate statutory duties unless qualified reviewers have confirmed the wording for the jurisdiction and project role.
Worked example: revised drawings arrive after access is booked
Suppose the subcontractor has booked labour for partition installation on Level 4, but the client issues a revised drawing two days before mobilization. The revision moves one doorway and adds a glazed side panel near the reception area. The site access date is still available, and the client wants the subcontractor to "just pick it up while you are there."
There are three choices. The subcontractor can proceed under the old SOW and treat the new drawing as future work, accept the revised work informally, or pause the affected area and price the drawing change. The evidence points to the third choice. The SOW was tied to named drawing revisions; the new work changes materials, sequencing and inspection evidence. Even if the access window is precious, an informal instruction would blur responsibility for cost and completion.
Example wording:
Drawing revision [number] changes the Level 4 reception partition and door-set scope. [Subcontractor] will continue with unaffected areas shown on drawing [current revision] and will not start the revised reception section until [site manager/client representative] confirms scope, programme effect, material availability and price treatment in writing.
The wording avoids a full stop where work can safely continue, but it prevents the changed area from being swallowed into the original package. It also gives the project team a clean record if the completion date later moves because the new panel has a different lead time or inspection requirement.
Do the same for evidence. The daily record should show which areas were worked under the original drawing and which area was held pending the revision decision. If materials have already been ordered, the SOW or change note should say whether restocking, redesign, additional protection or remobilization is included in the assessment. Those are not abstract contract points; they are the exact issues that decide whether the subcontractor can keep labour productive without accepting undefined work.
A poor response would say, "Subcontractor to coordinate with site manager regarding revised reception works." That sounds cooperative, but it does not identify the changed drawing, the affected area, the cost question or the stop point. A better construction SOW uses the revision as the organizing fact and then states what can continue, what must wait and what record will prove the difference later.
Start from an editable Word draft
Use the construction statement of work template to tie the fit-out scope to drawing revisions, access assumptions, inspection points and closeout records. If the job still needs business authorization, shape that decision first in the construction project brief template.
Last updated: September 26, 2026
Frequently Asked Questions
Related Articles
Capability Statement Best Practices for Consulting Firms
Capability statement best practices for consulting firms, with fixes for vague competencies, weak past performance, generic differentiators and stale credentials.
Capability Statement Checklist for Buyer-Ready Consulting Drafts
A capability statement checklist for consulting firms, with review gates for core competencies, relevant experience, differentiators, credentials and contact details.
Capability Statement Examples: Four Sections Written Weak and Then Strong
Capability statement examples for a fictional consulting firm: core competencies, relevant experience, differentiators, and contact and credentials, each shown as weak and stronger draft wording with a review checklist.
Engagement Letter Best Practices
Best practices for engagement letters, including scope control, responsibility wording, limitation language and approval records.
Engagement Letter Checklist
Use this engagement letter checklist to review purpose, parties, responsibilities, limitations, approval and signature readiness.
Engagement Letter Examples: Purpose, Scope Limits and Signatures
Engagement letter examples for consulting work, with annotated wording for parties, responsibilities, scope limitations, approval and signatures.